
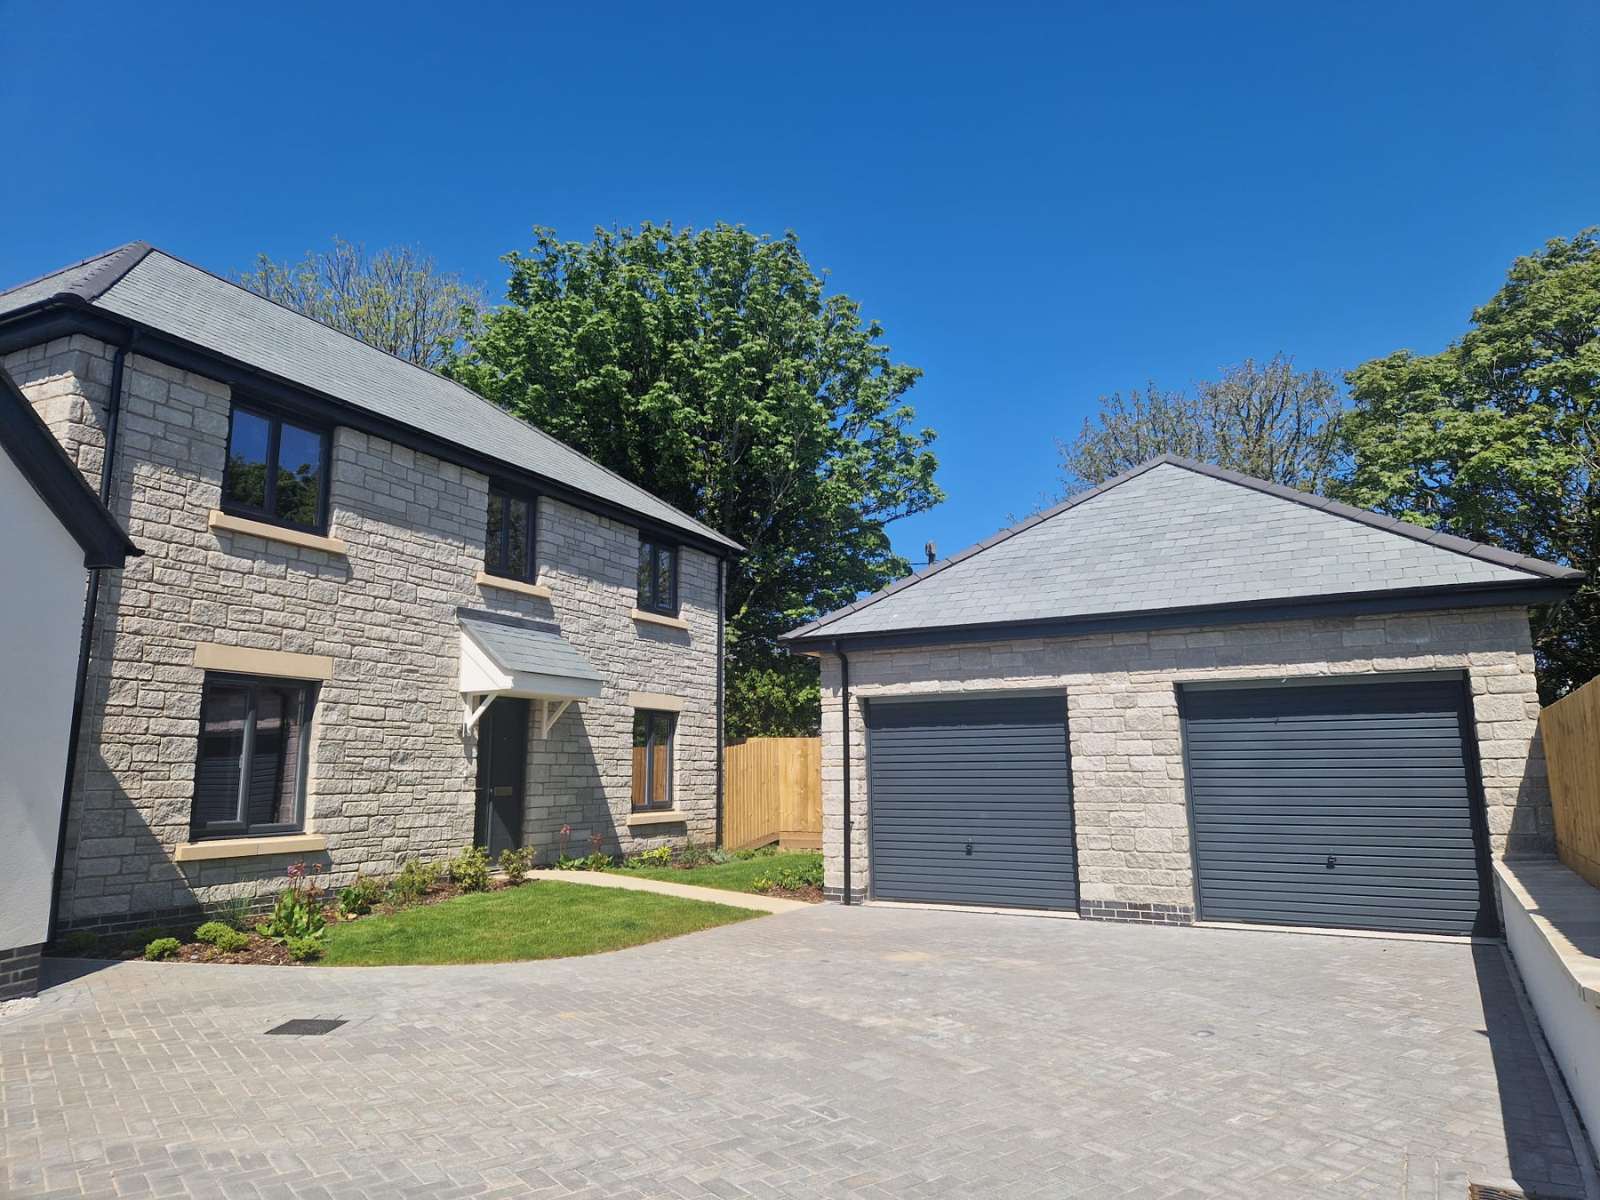
Porthminster @ Porthreach
Available
5 Bedrooms
3 Bathrooms
From £699,500
Welcome to the Porthminster @ Porthreach
The Porthminster is a spacious five-bedroom home, thoughtfully designed to offer flexible, modern living.
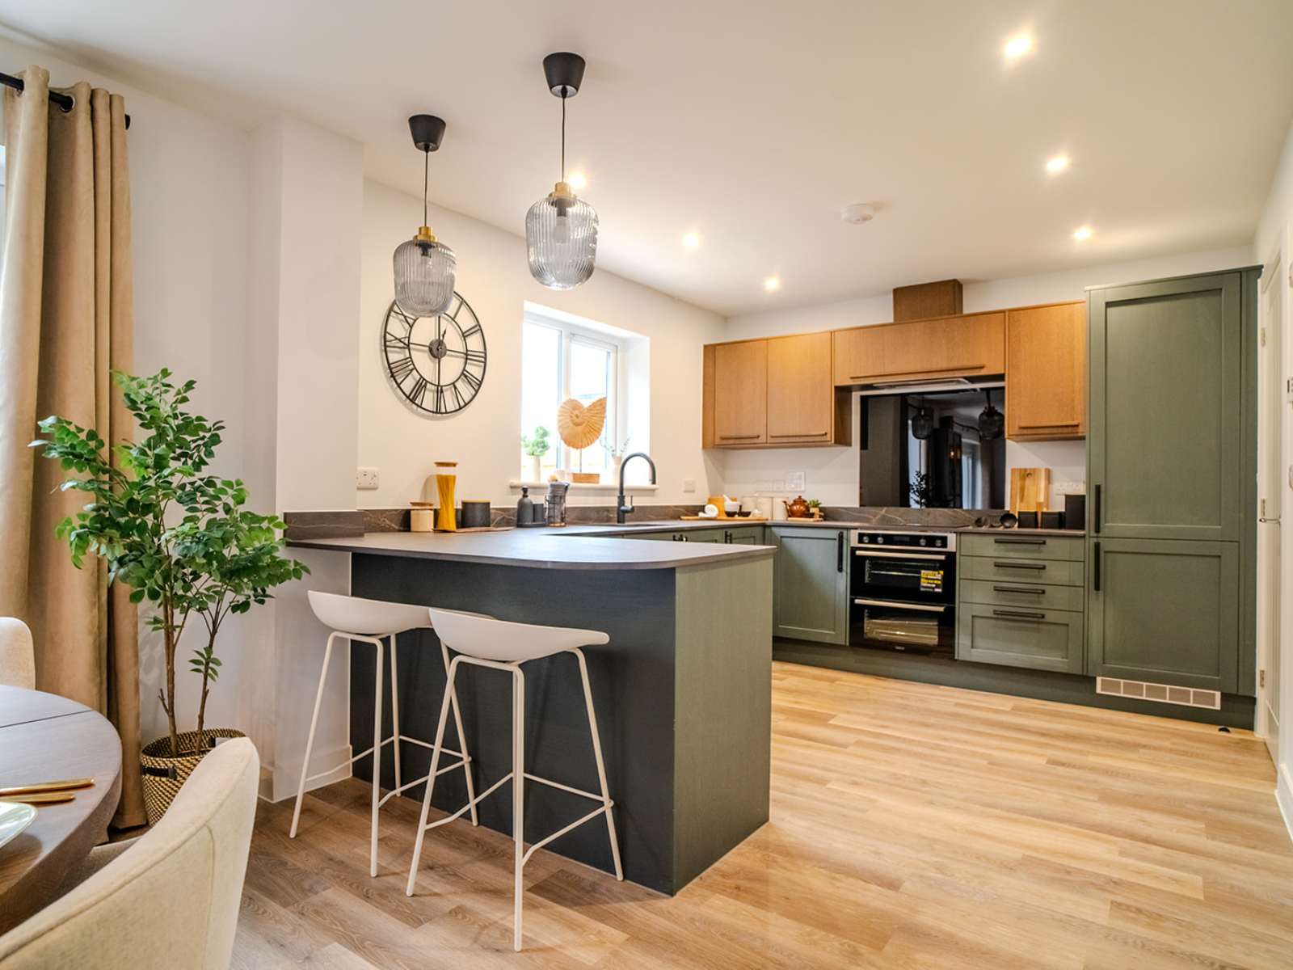
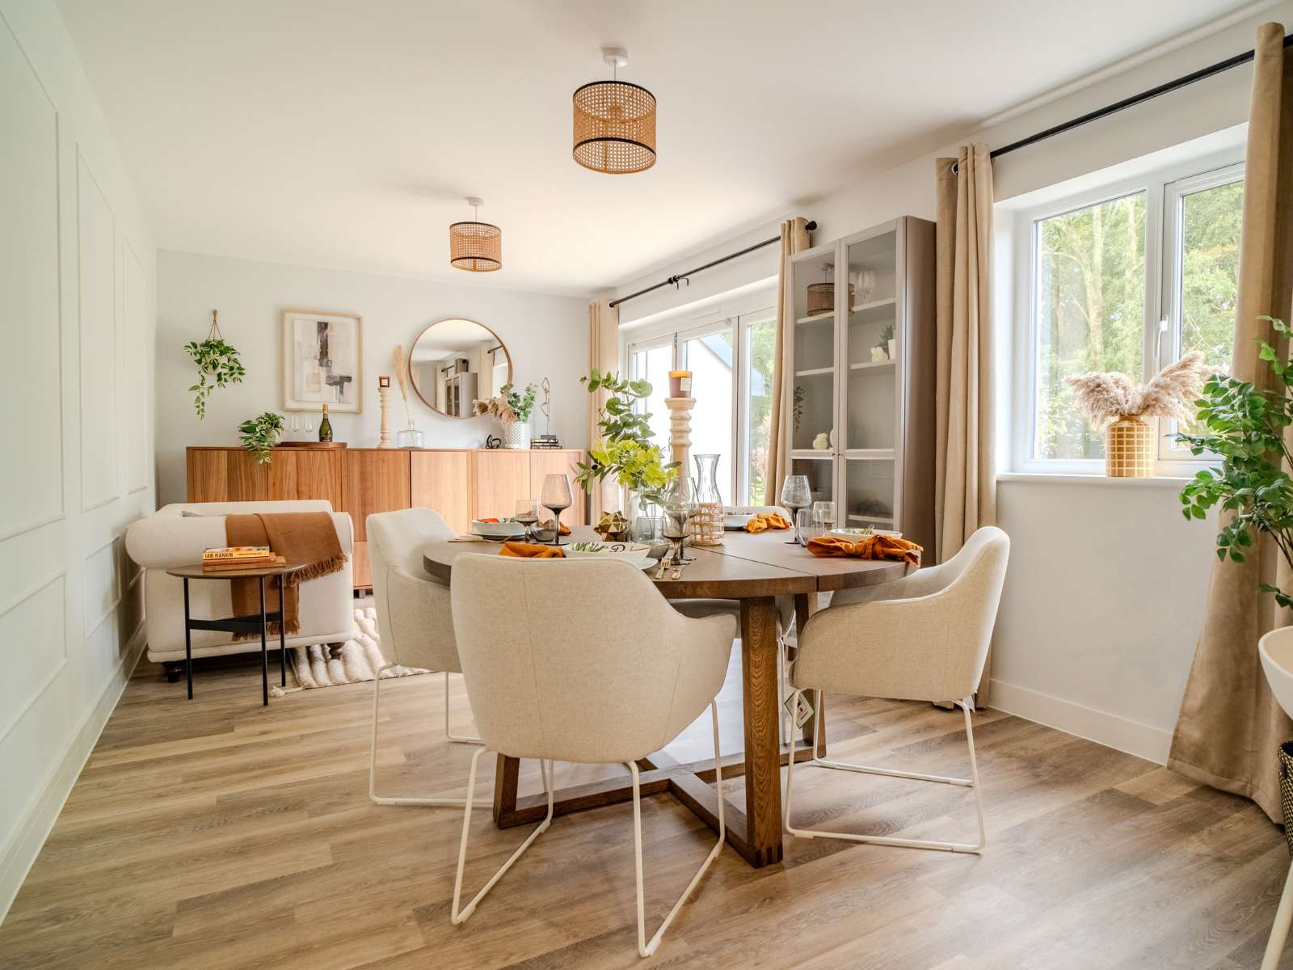
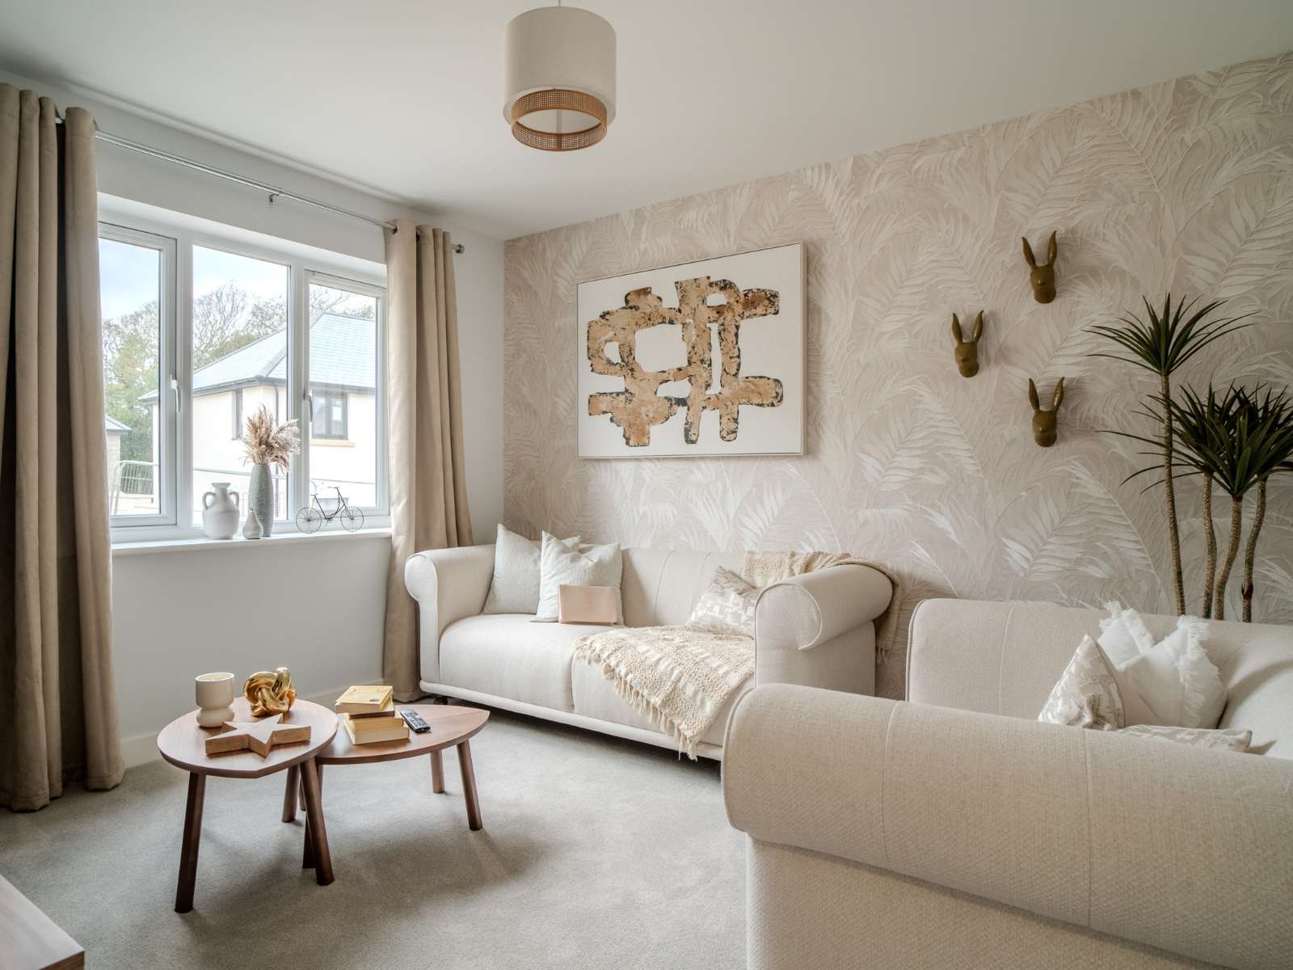
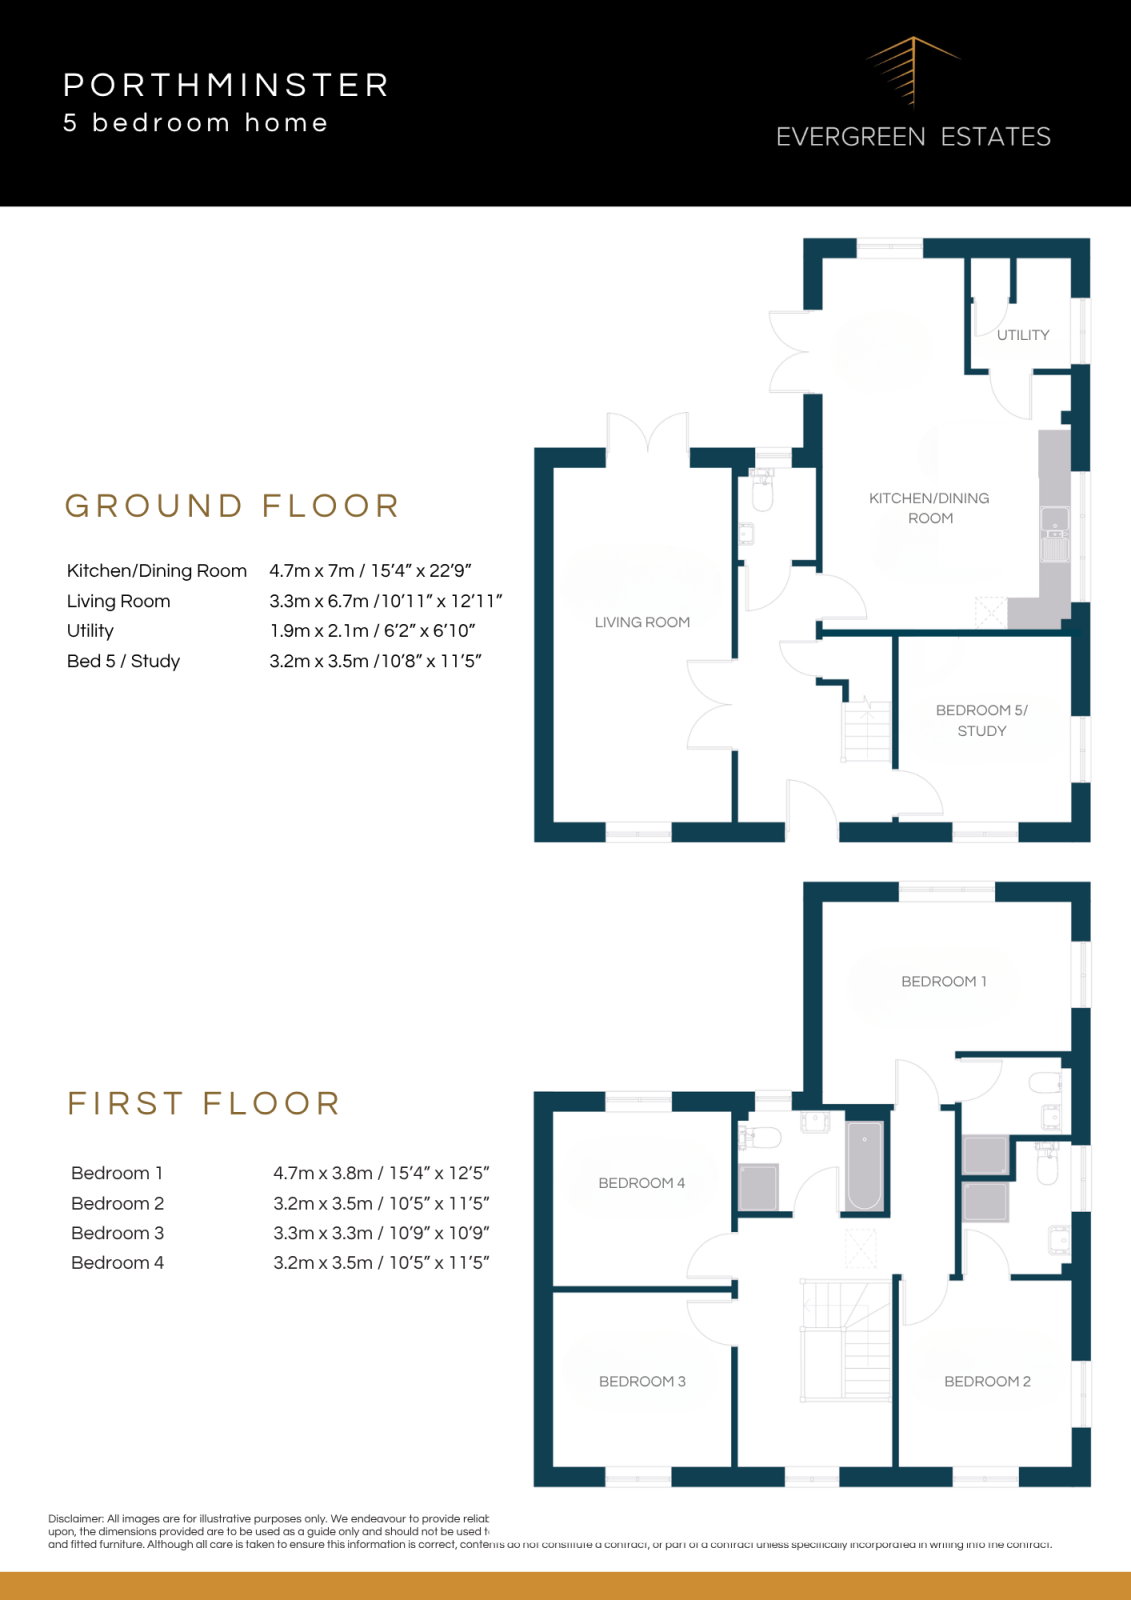
The ground floor features a dual-aspect living room with elegant double patio doors opening onto the garden. The impressive open-plan kitchen includes integrated appliances, a dining area, a handy utility room, and double patio doors leading to the rear garden. There is also a second reception room, which could serve as a fifth bedroom, home office, snug or playroom.
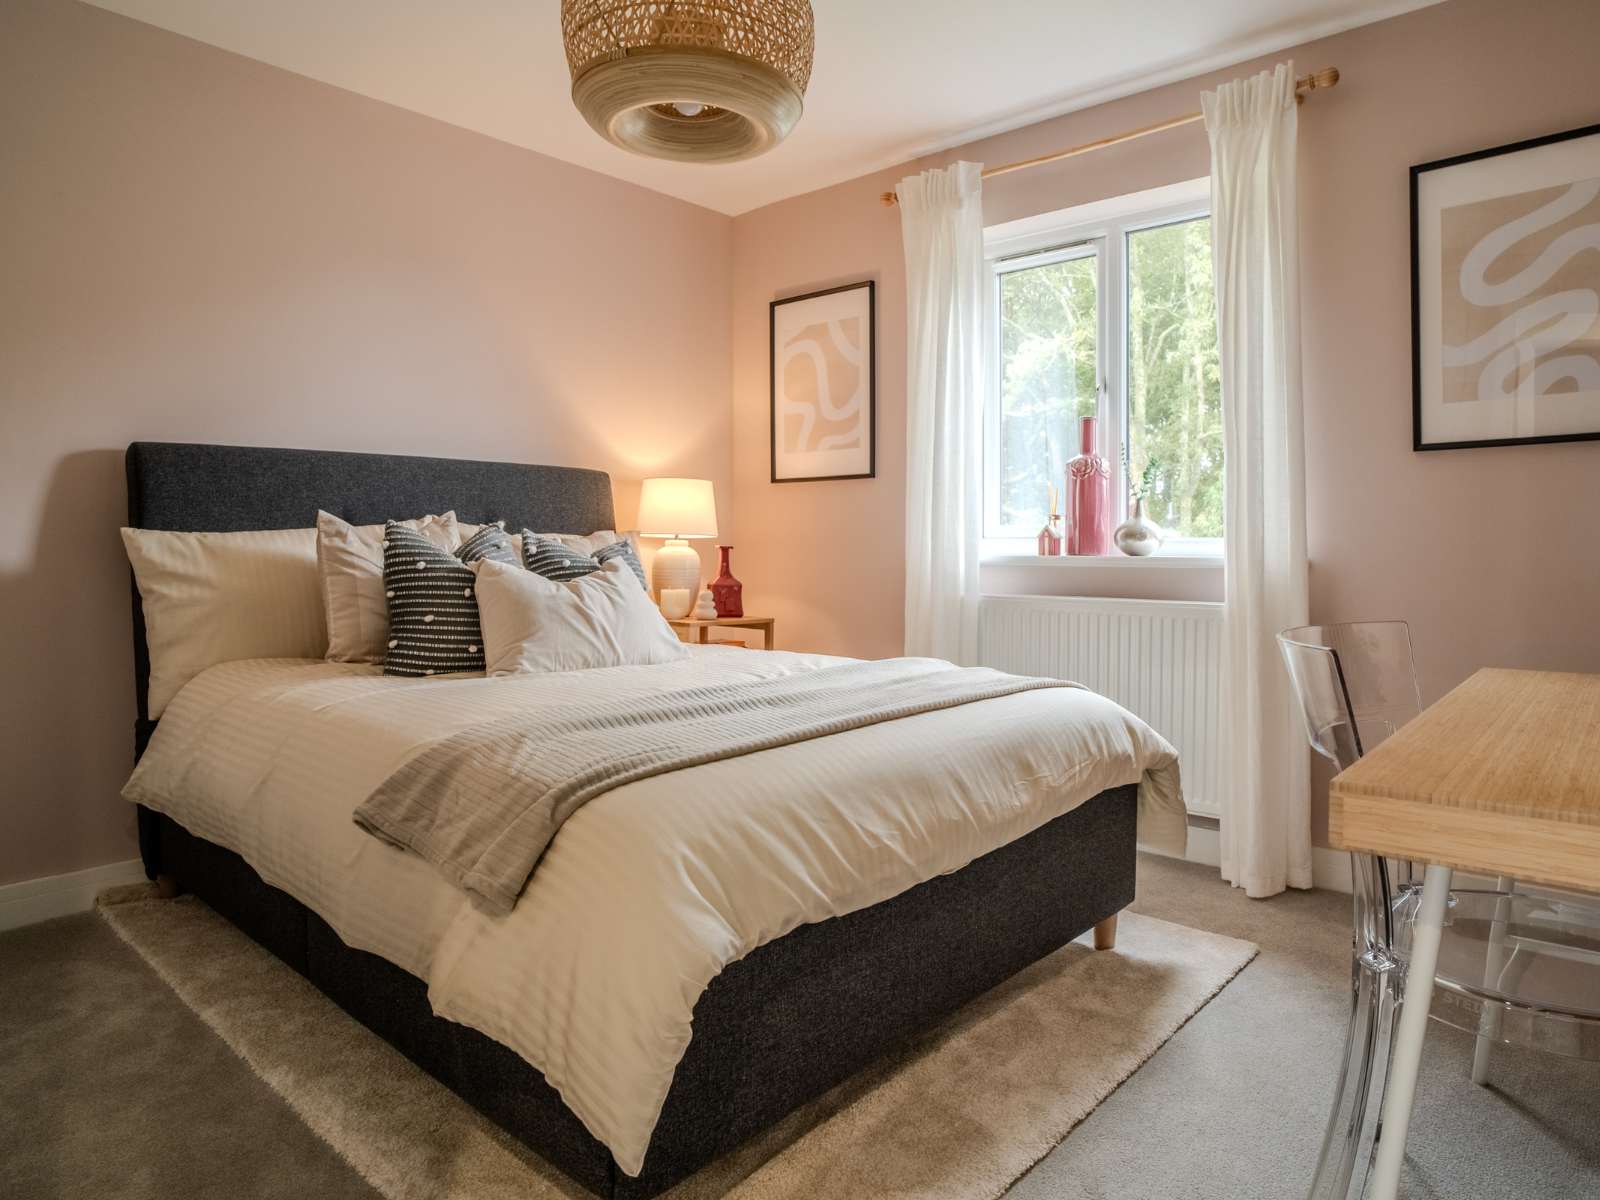
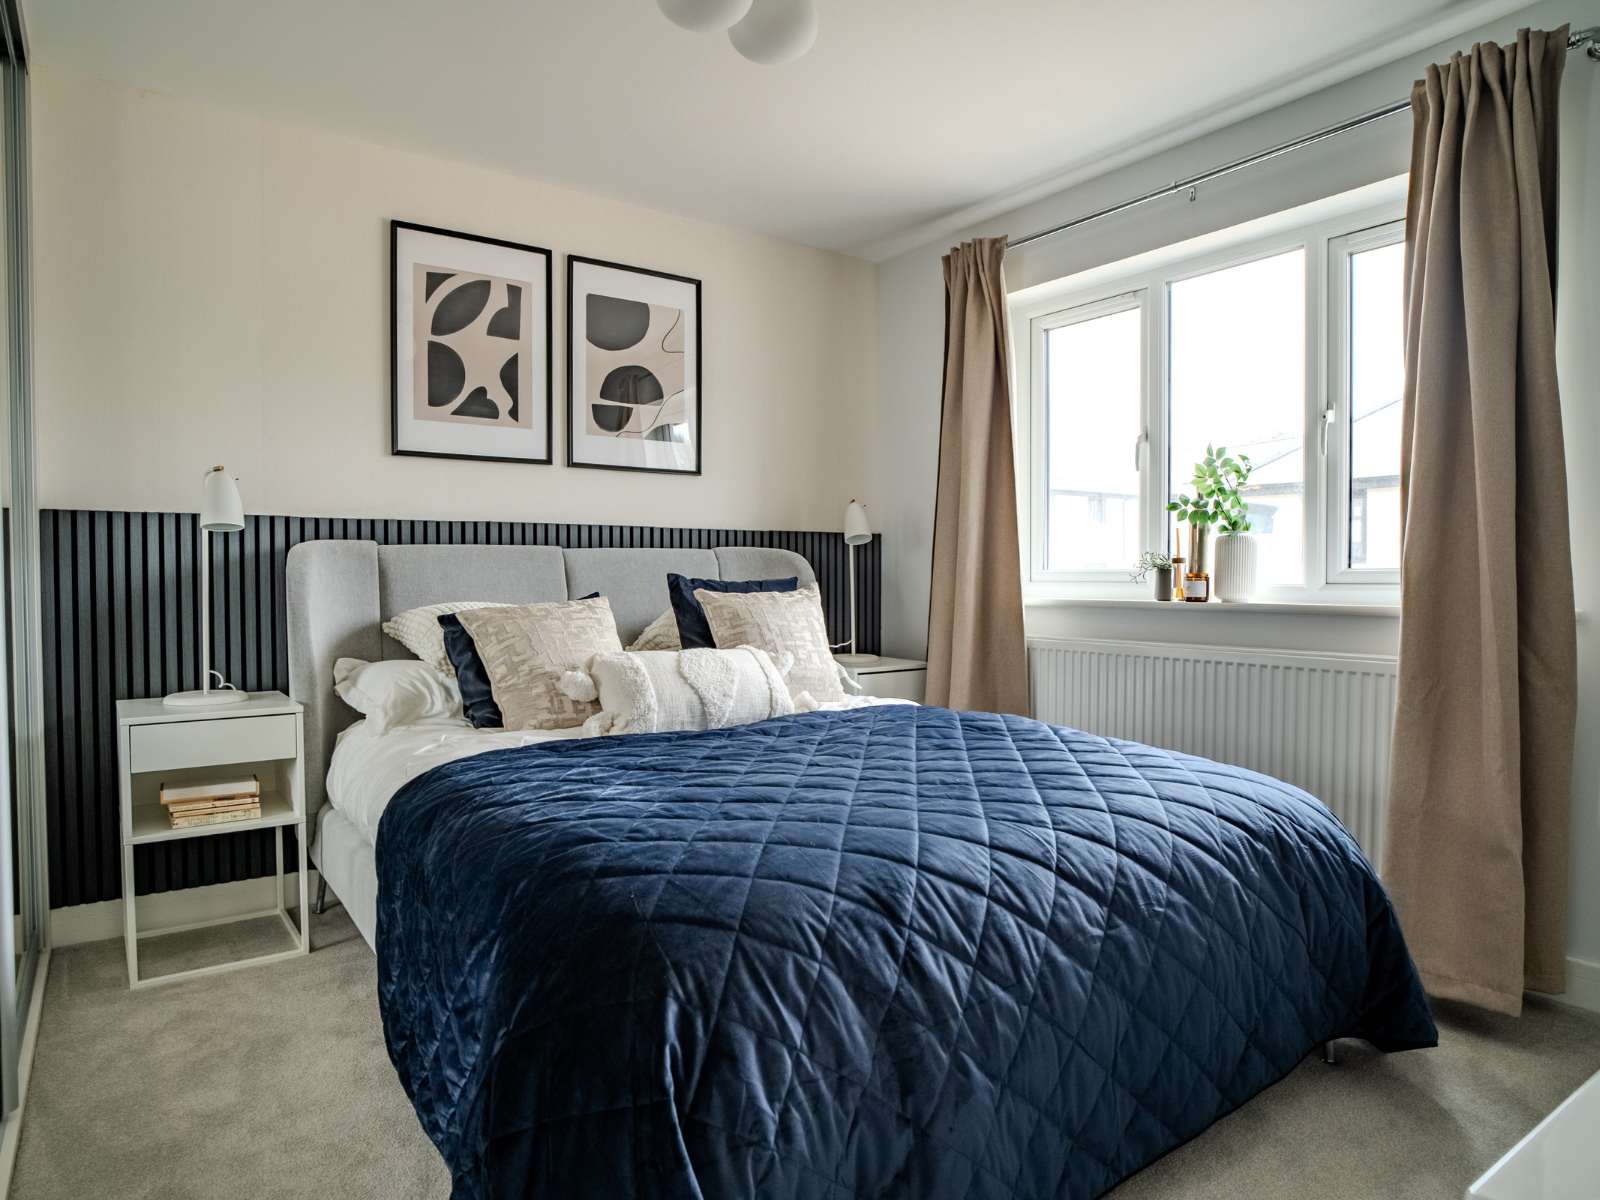
Climb the stairs to the airy first-floor landing to find two large ensuite bedrooms, two further double bedrooms, and a well-appointed bathroom with a separate bath and shower.
Outside, you have a garden and a double garage with a private driveway.
With underfloor heating on the ground floor, an energy-efficient air source heat pump, quartz worktops and quality flooring as standard, this home effortlessly blends contemporary style with everyday comfort.
Our show home and marketing suite is now open from Tuesday to Saturday, 10am – 5pm. You can contact Jodie on 07483 961472 or porthreach@evergreen-estates.co.uk.
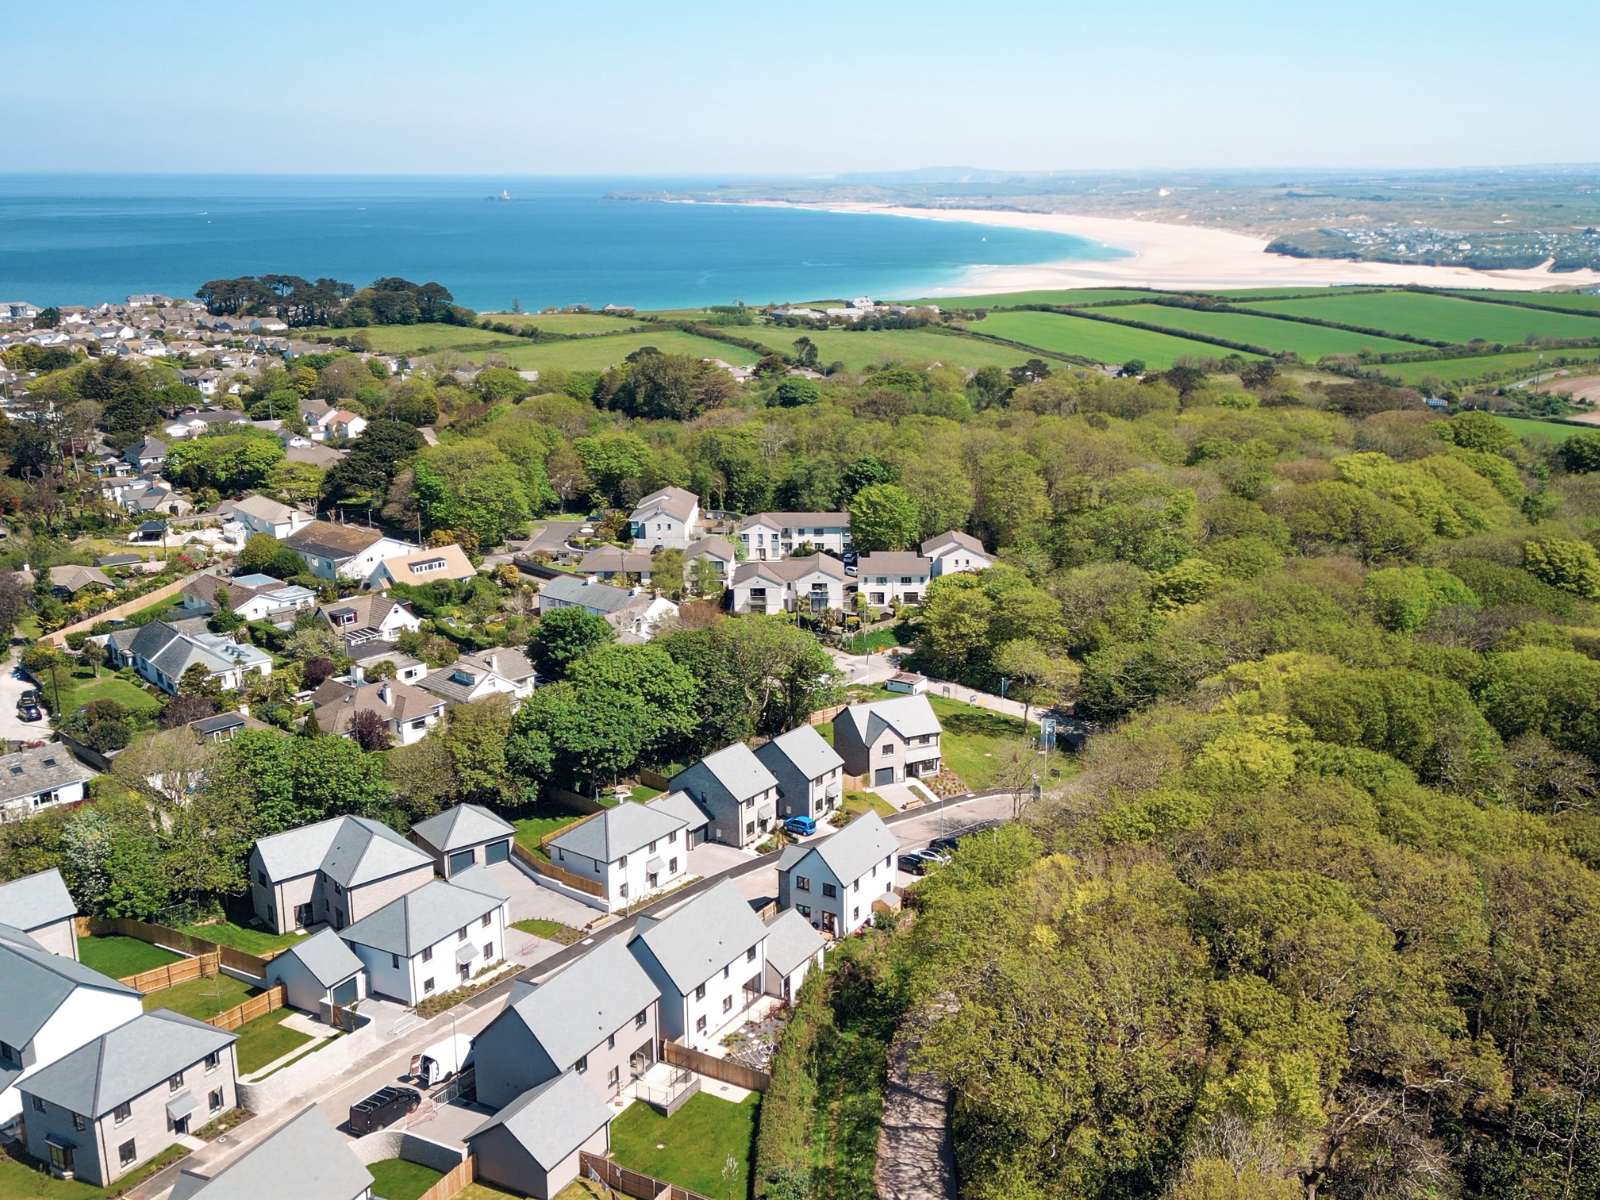
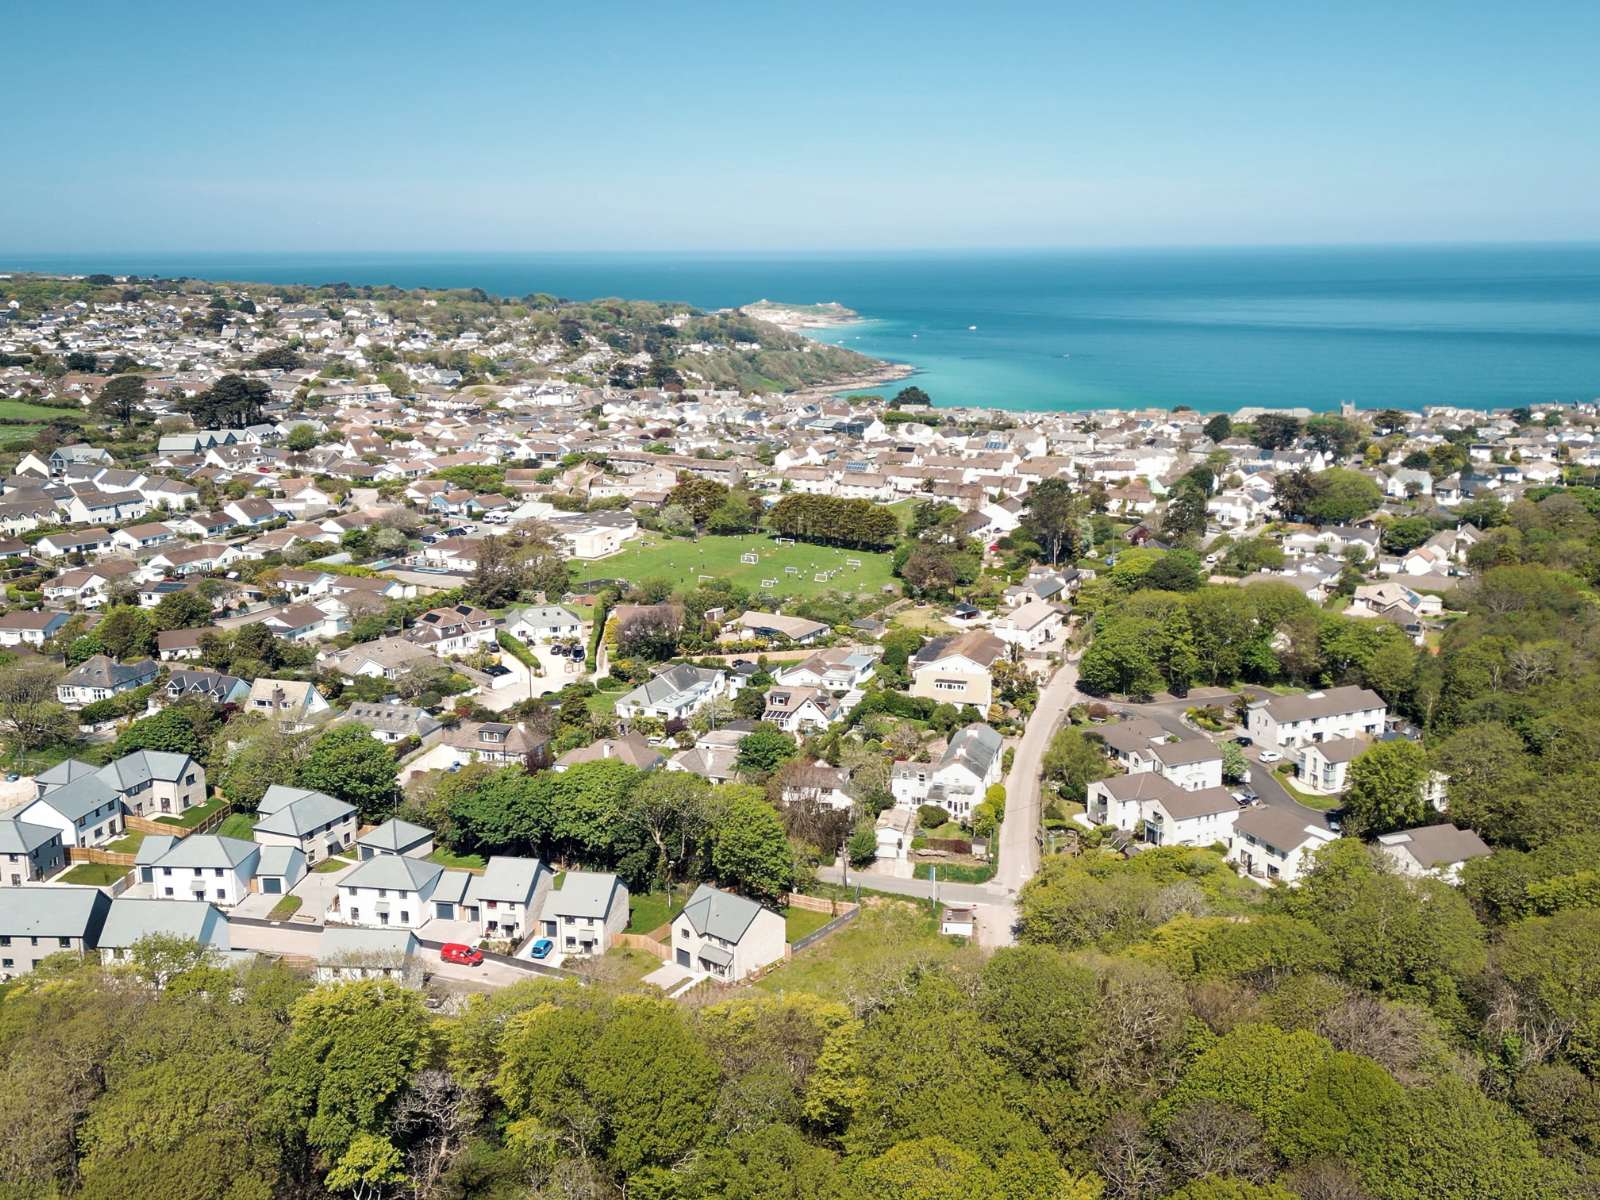
Porthminster @ Porthreach Gallery
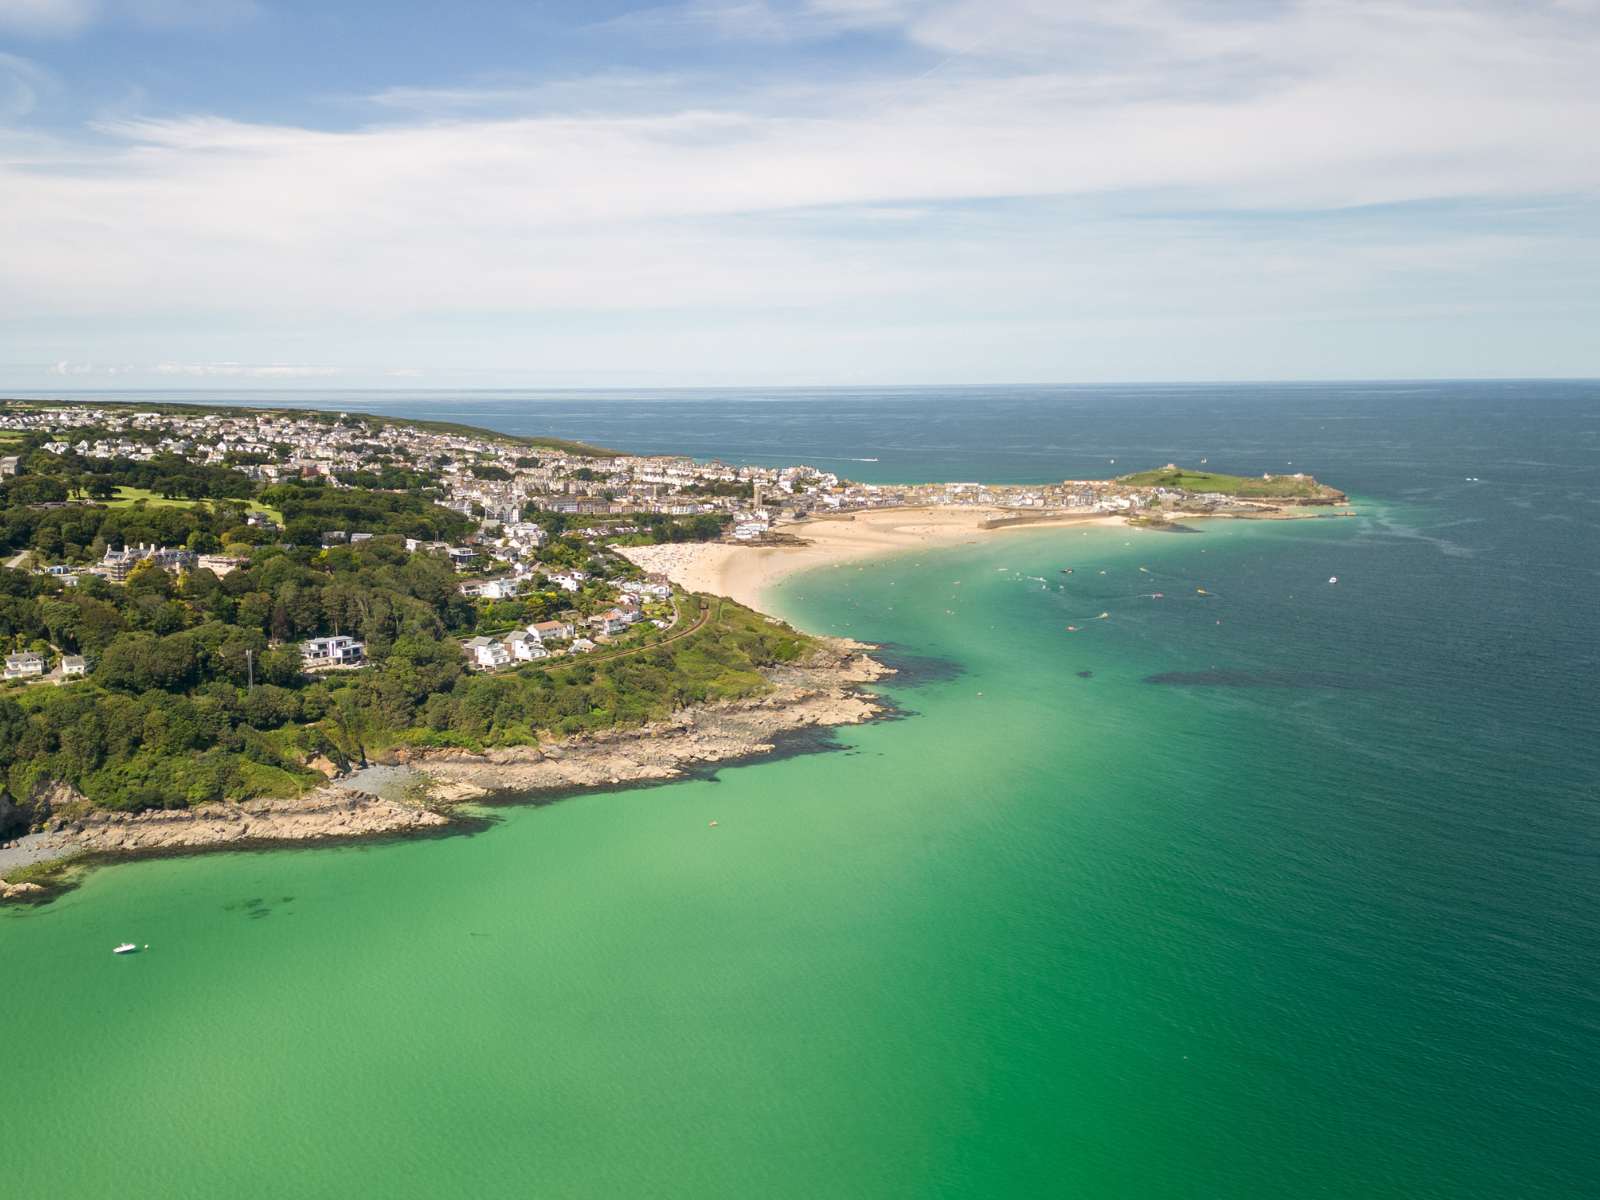
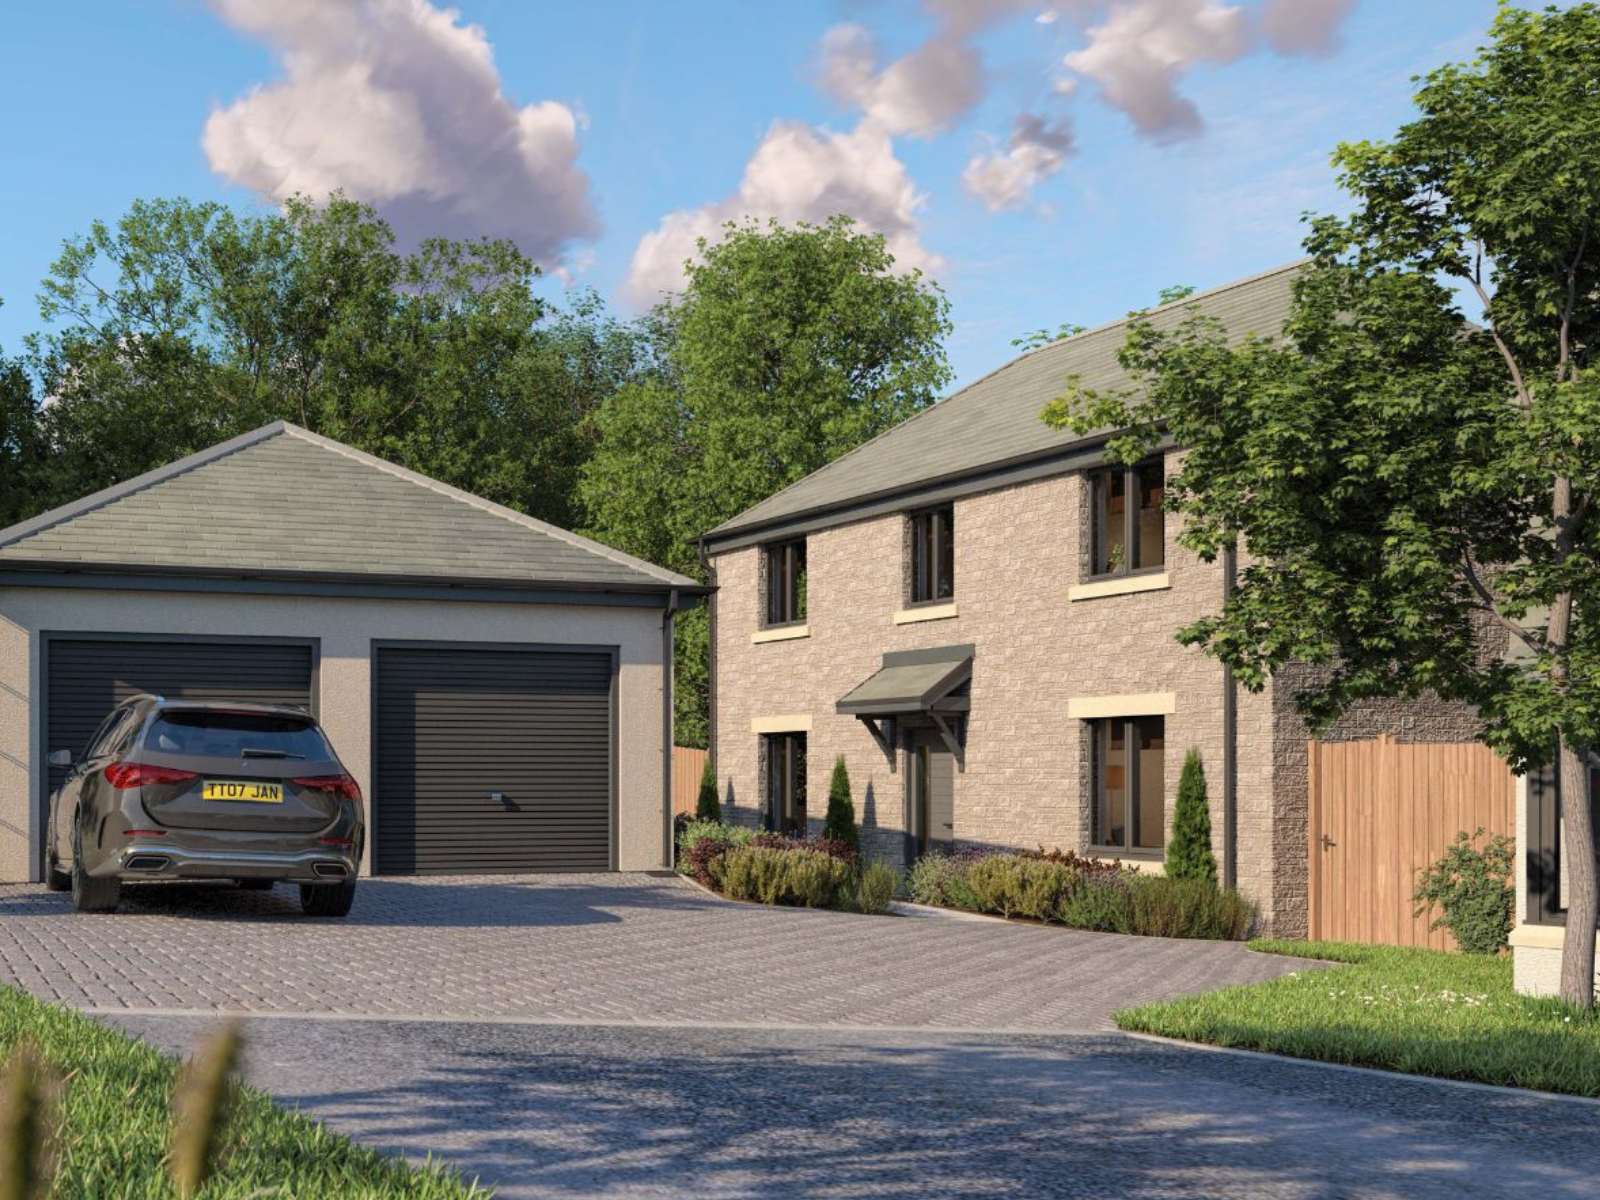
Porthminster @ Porthreach Floorplan
Porthreach @ Carbis Bay Home Specification
At Evergreen Estates we don’t believe in costly upgrades, premium features come as standard. Every property boasts landscaped gardens, energy-efficient integrated appliances, high quality finishes and more.