
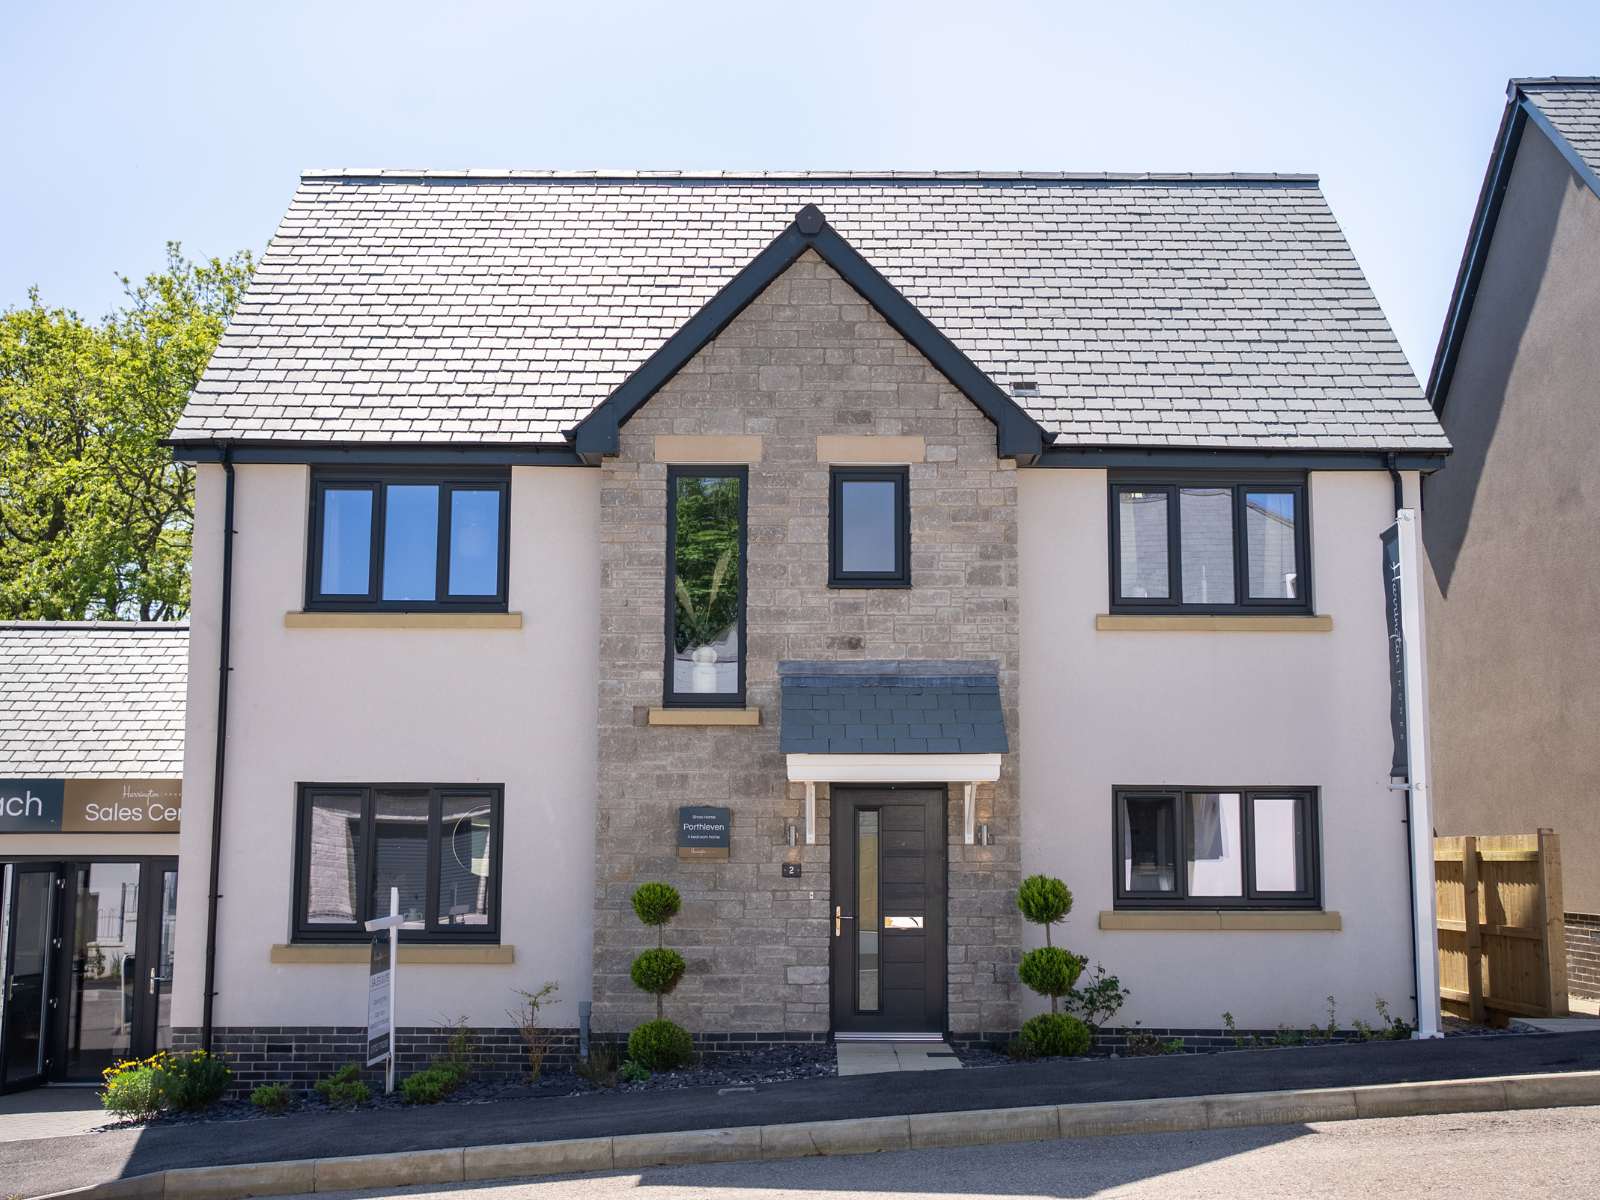
Porthleven @ Porthreach
Available
4 Bedrooms
2 Bathrooms
From £559,500
Welcome to the Porthleven @ Porthreach
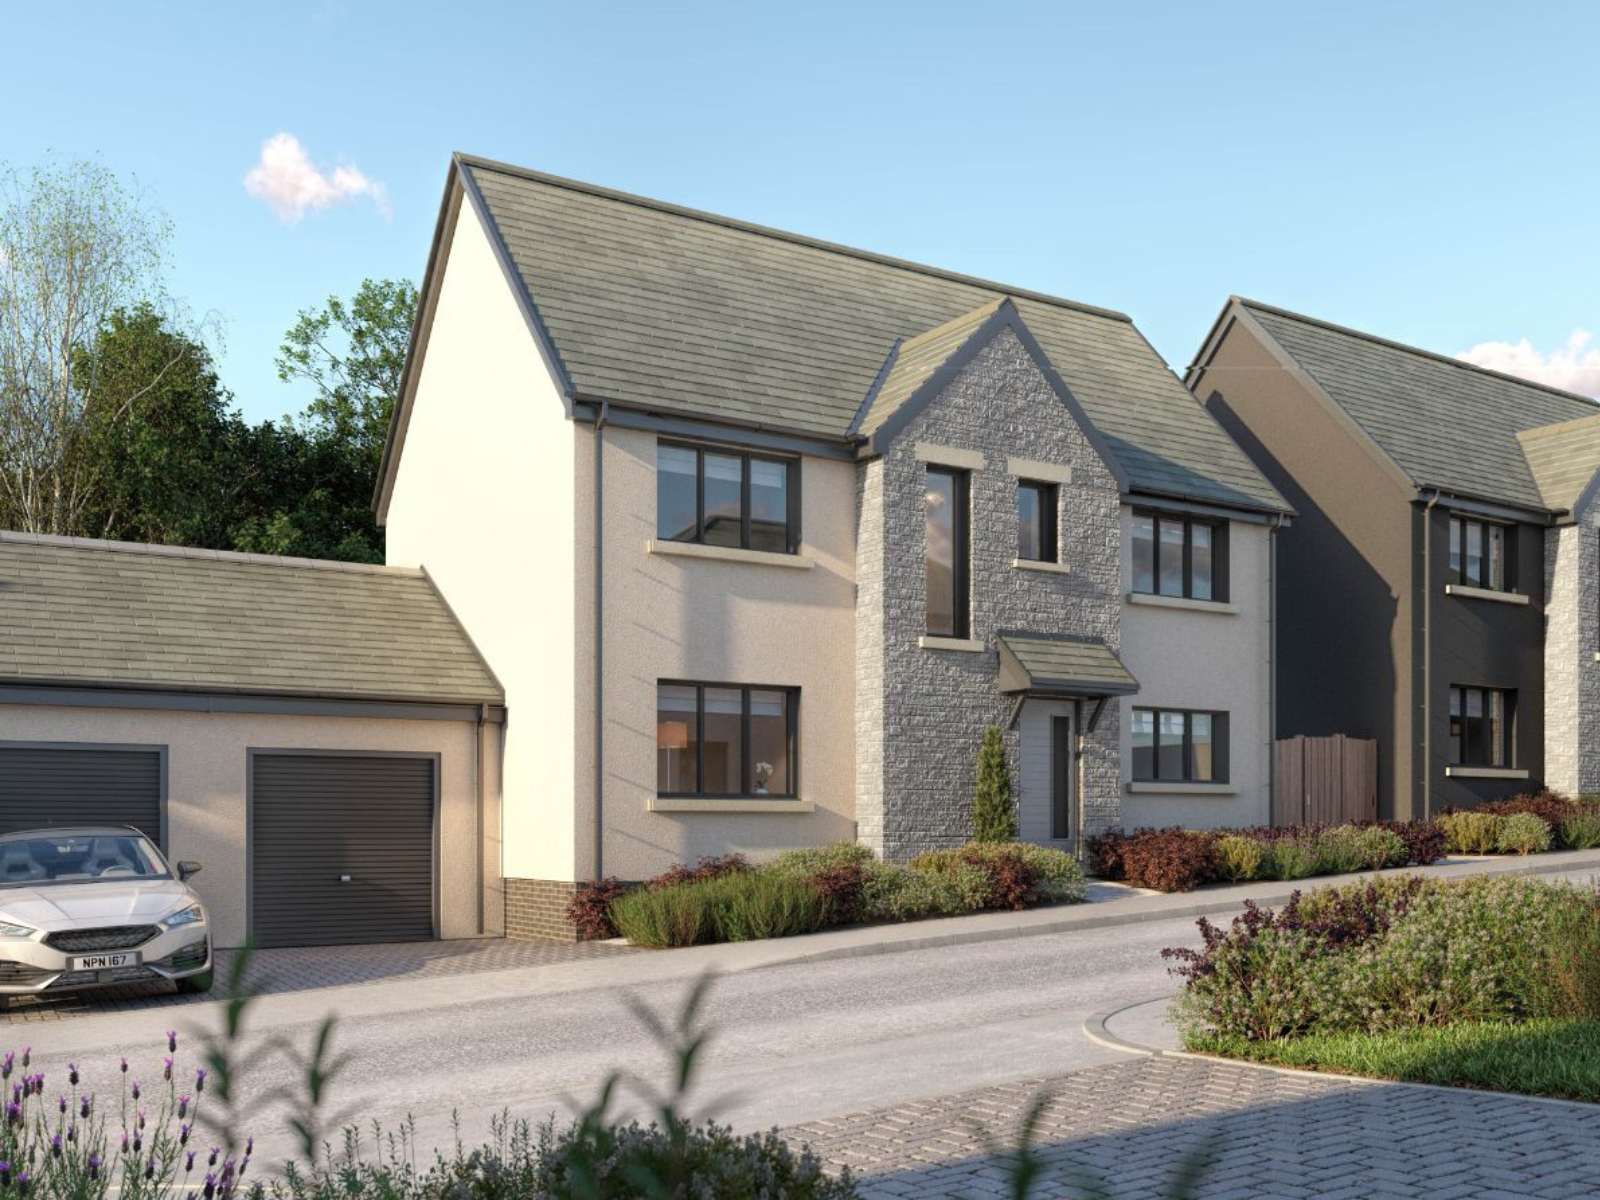
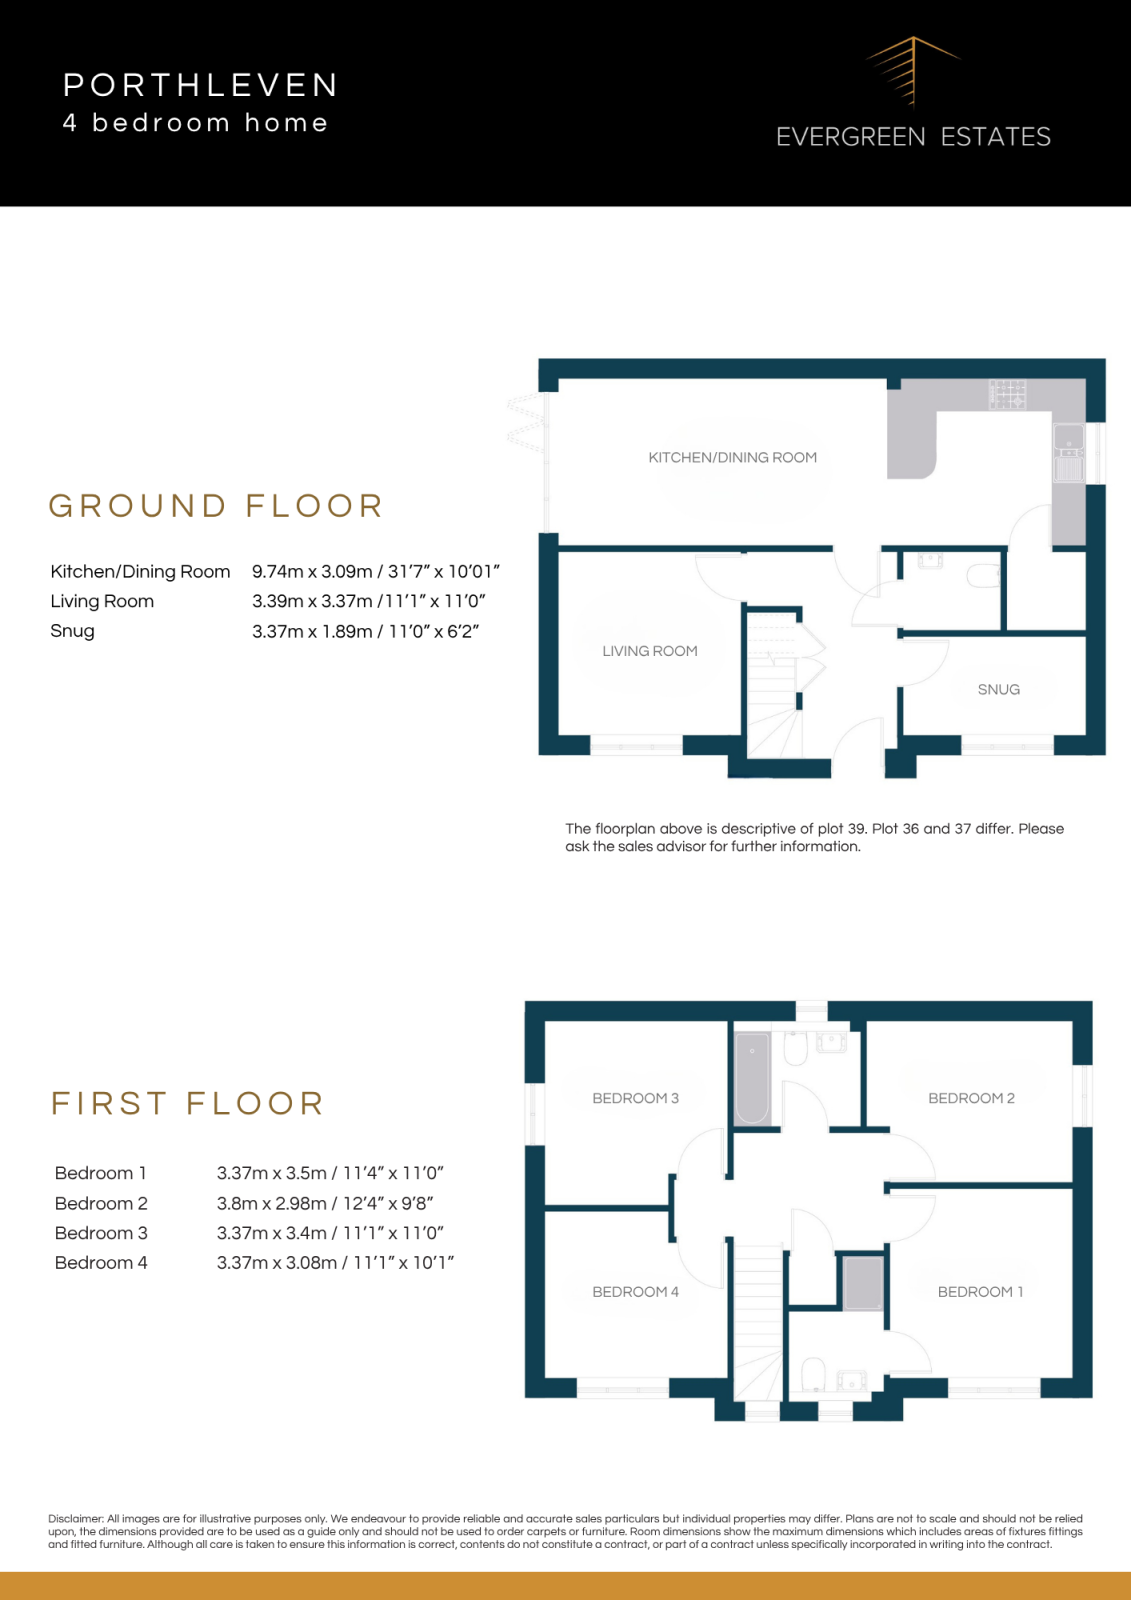
Spacious and elegantly designed, the Porthleven is a beautifully crafted four-bedroom detached home.
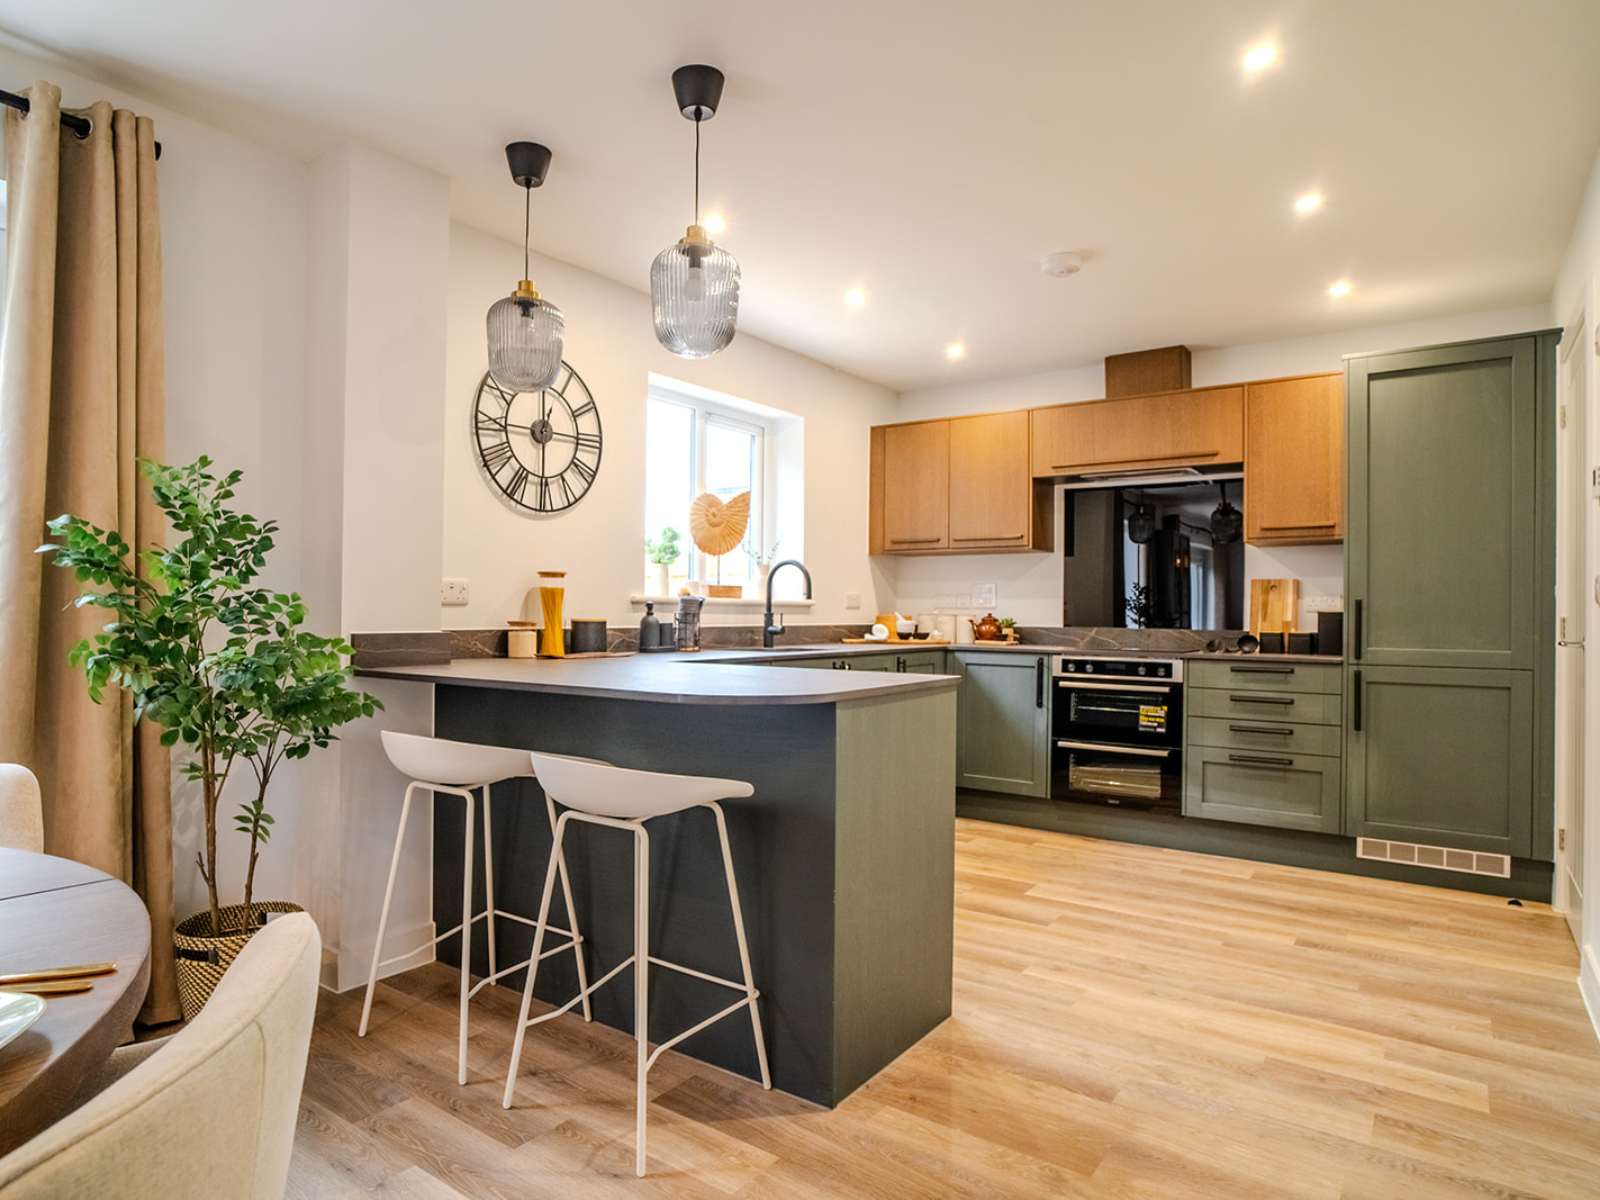
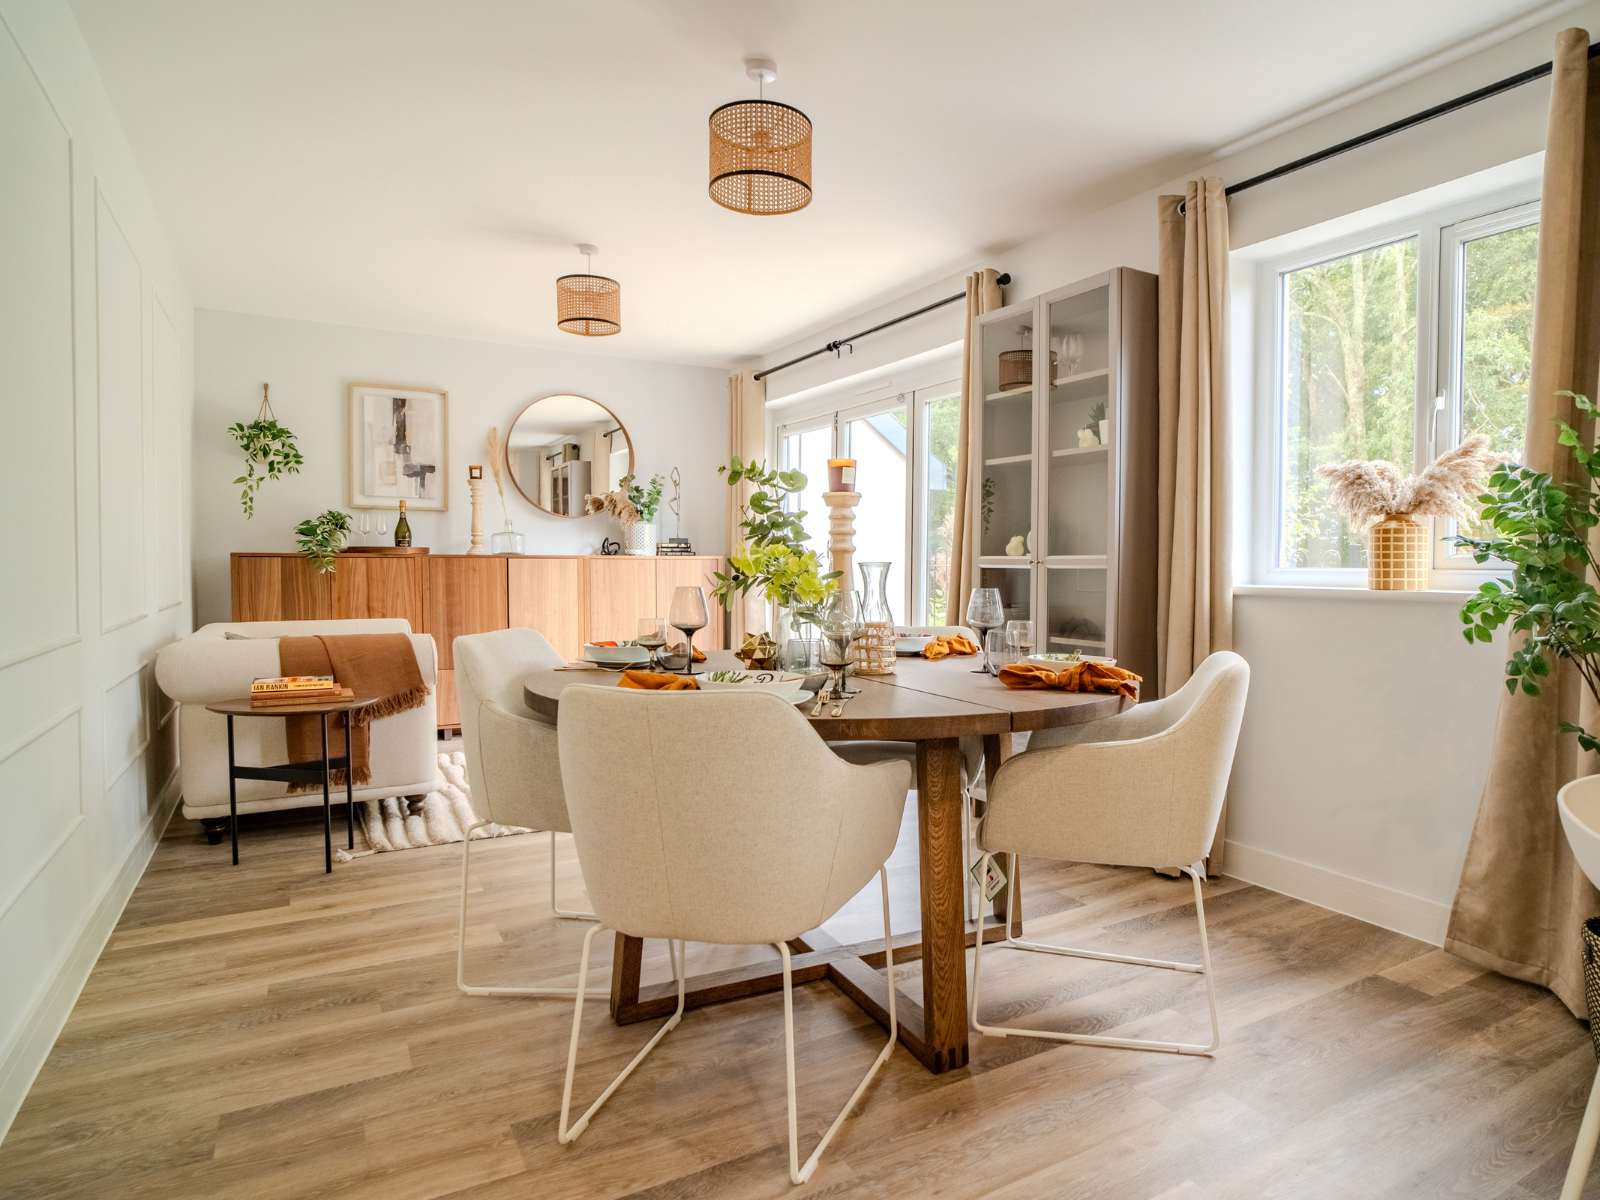
At its heart is the expansive open-plan living, kitchen, and dining area, a truly impressive space featuring a sleek breakfast bar, a practical utility room, and a cozy snug—perfect for unwinding beside the bi-fold patio doors that open onto the garden.
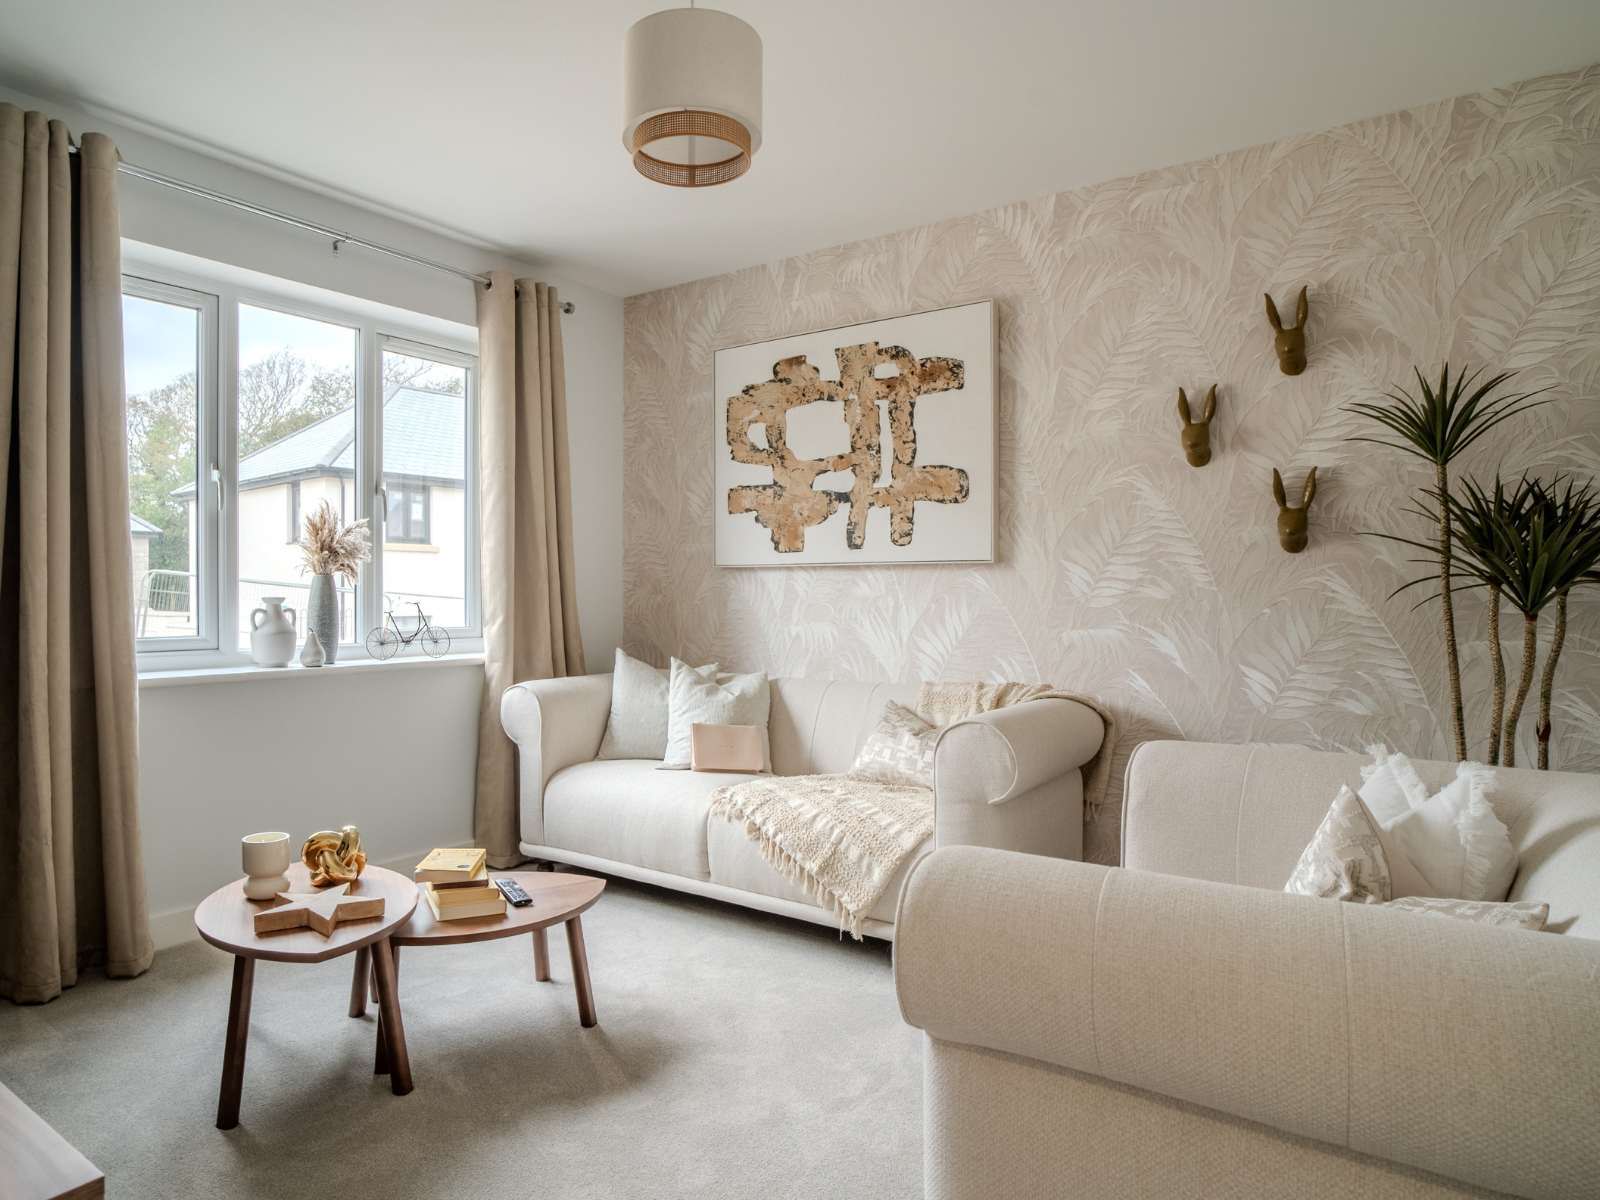
For added flexibility, the downstairs also includes a separate formal living room, providing a peaceful retreat, along with a dedicated study space, ideal for remote work or quiet reading.
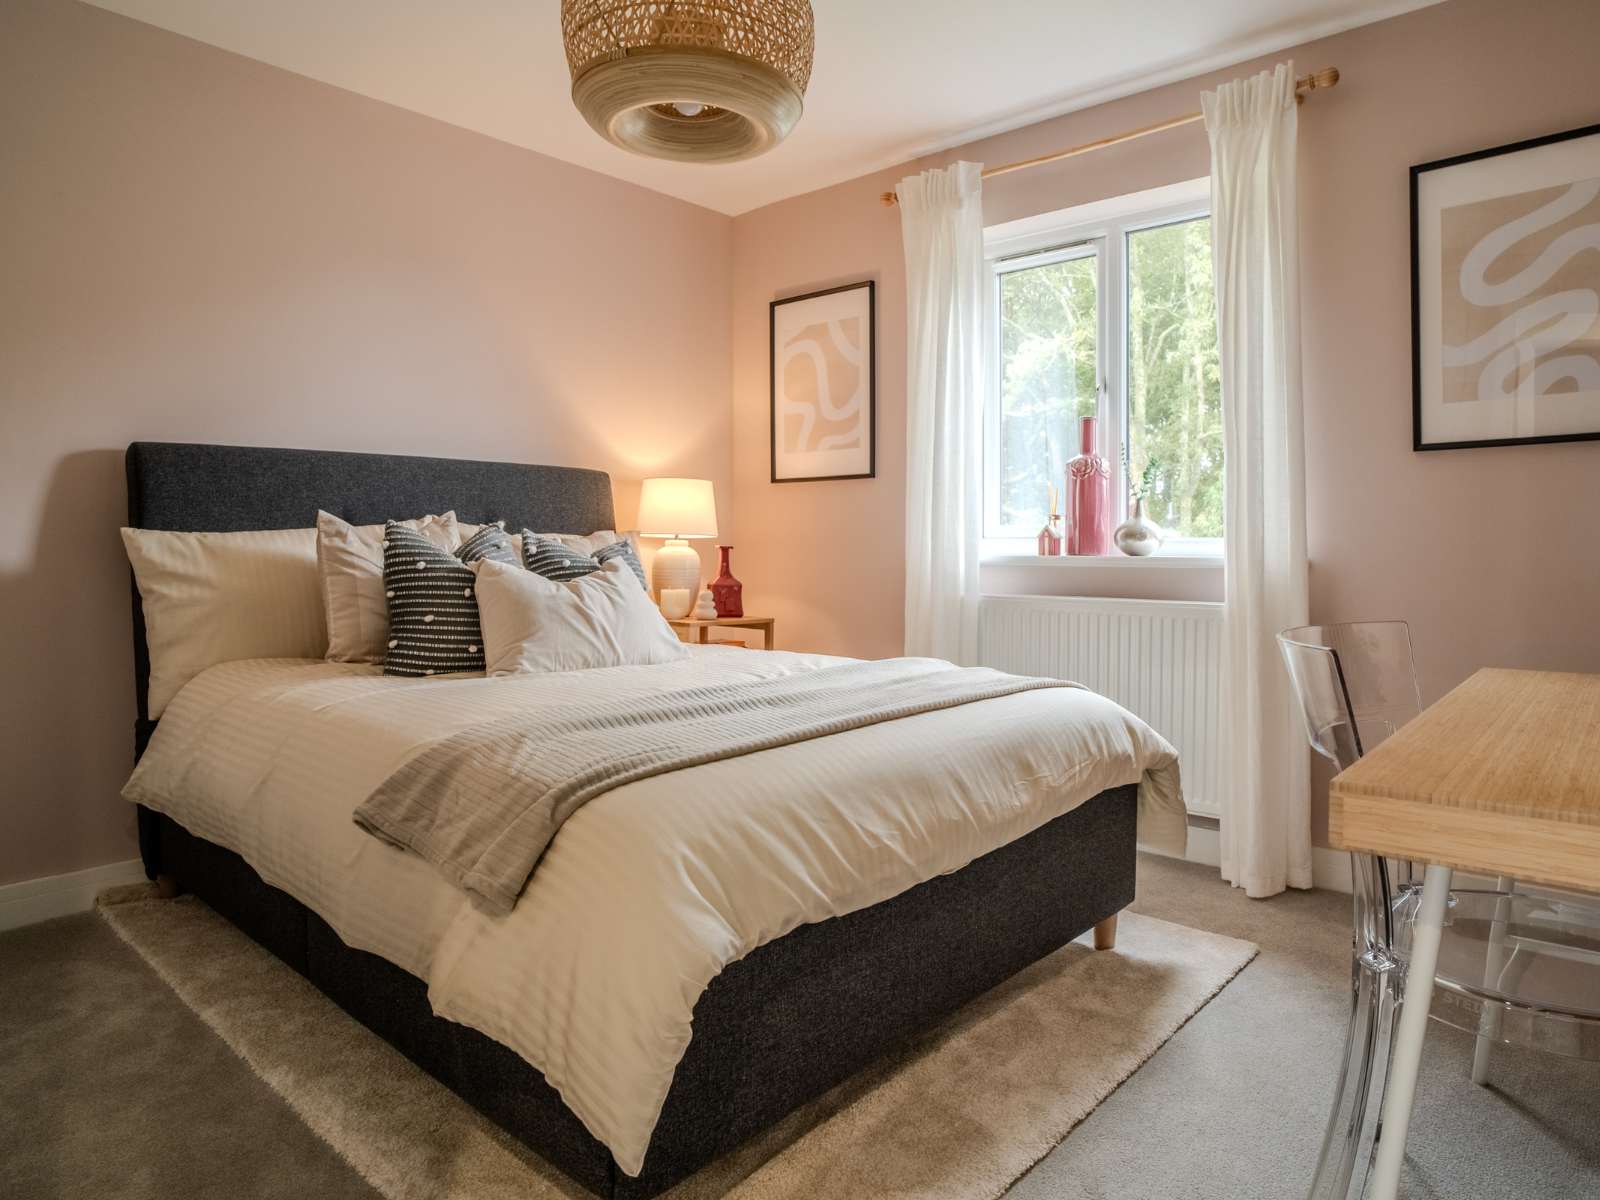
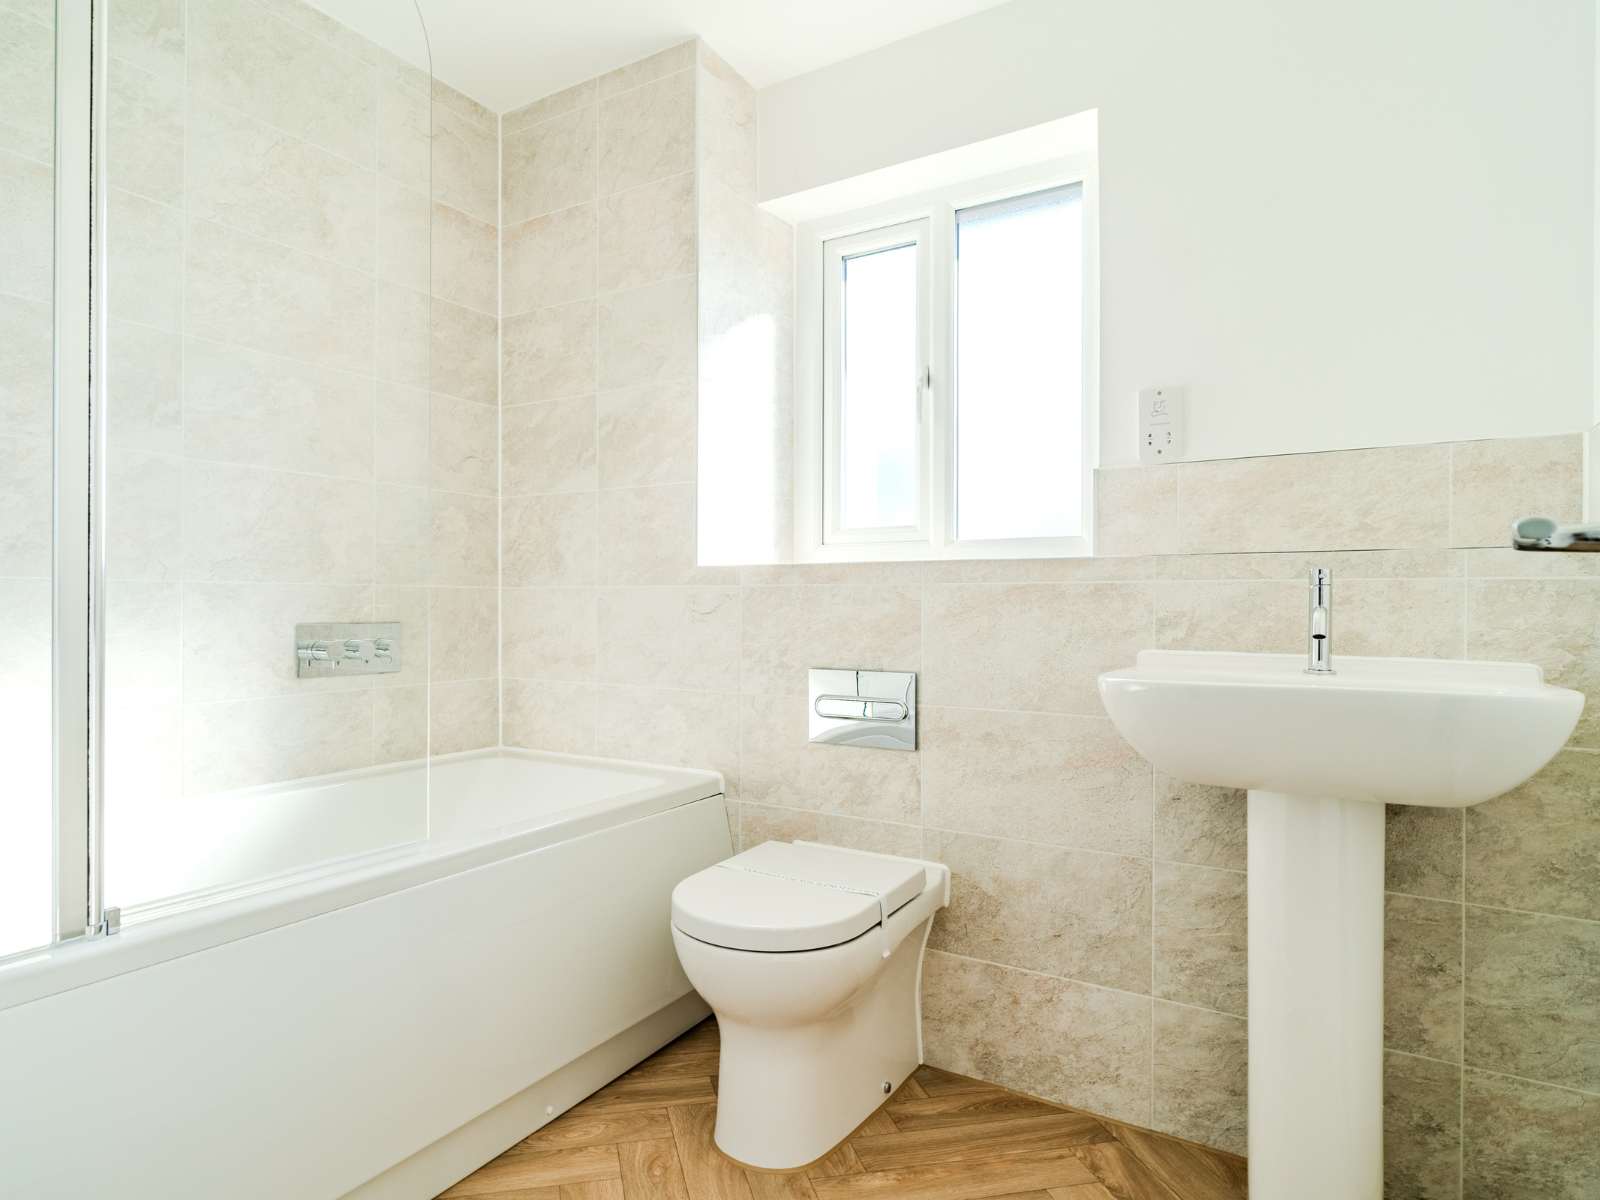
The generous master bedroom boasts a private ensuite, while the three additional well-proportioned double bedrooms share a stylish and thoughtfully designed bathroom.
The Porthleven is completed by a garage and driveway, and a beautifully turfed garden. With underfloor heating on the ground floor, an energy-efficient air source heat pump, luxurious quartz worktops, and quality flooring throughout, this home seamlessly blends contemporary elegance with everyday functionality.
Our show home and marketing suite is now open from Tuesday to Saturday, 10am – 5pm. You can contact Jodie on 07483 961472 or Jodie@evergreen-estates.co.uk.
Porthleven @ Porthreach Gallery


Porthleven @ Porthreach Floorplan
Current Availability
| Plot | Status | Information | Pricing | |
|---|---|---|---|---|
| 39 | Available | Detached 4 bedroom Home with garage & Parking Space | £559,500 | Enquire |
Porthreach @ Carbis Bay Home Specification
At Evergreen Estates we don’t believe in costly upgrades, premium features come as standard. Every property boasts landscaped gardens, energy-efficient integrated appliances, high quality finishes and more.